Leave a Message

By providing your contact information to The Burgh Luxury, your personal information will be processed in accordance with The Burgh Luxury's Privacy Policy. By checking the box(es) below, you expressly consent to receive marketing or promotional real estate communication from The Burgh Luxury in the manner selected by you. For SMS text messages, message frequency varies. Message and data rates may apply. Consent is not a condition of purchase of any goods or services. You may opt out of receiving further communications from The Burgh Luxury at any time. To opt out of receiving SMS text messages, reply STOP to unsubscribe. SMS text messaging is subject to our Terms of Use.

Thank you for your message. I will be in touch with you shortly.

Explore Our Properties

Property Description

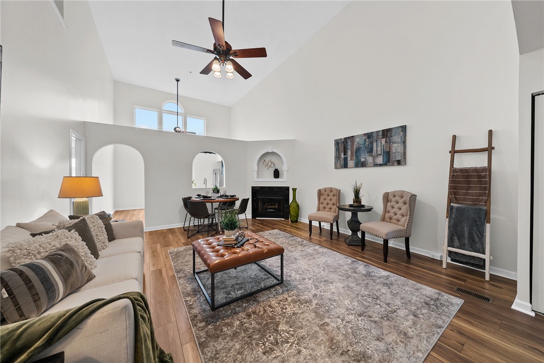
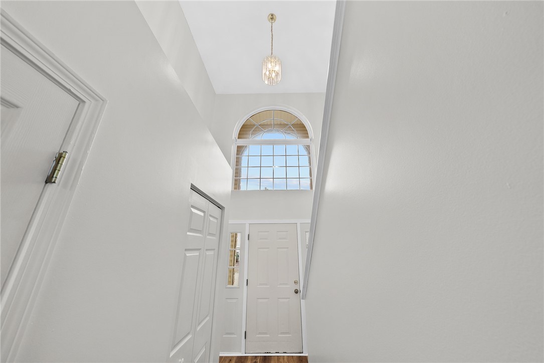
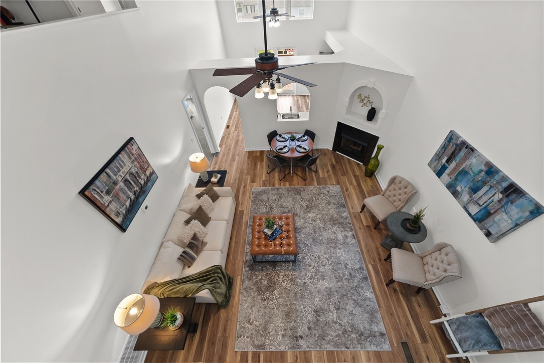
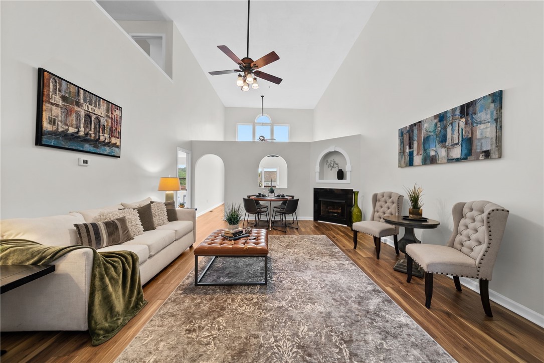
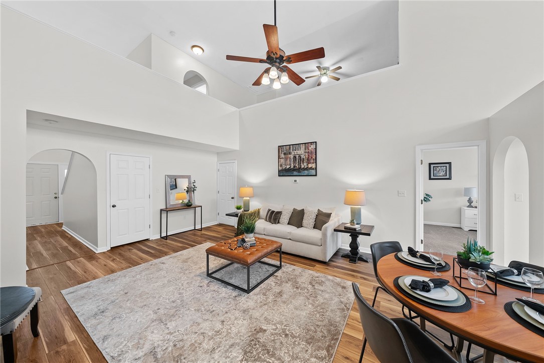
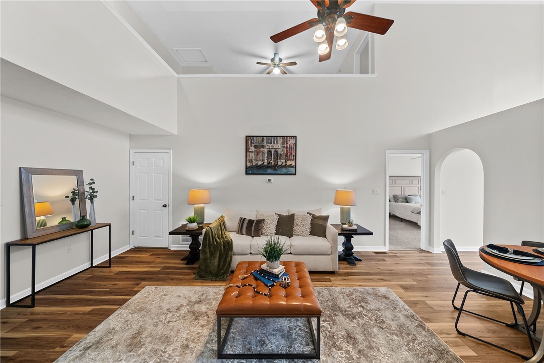
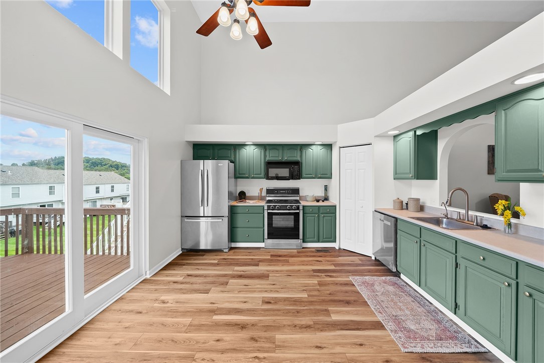
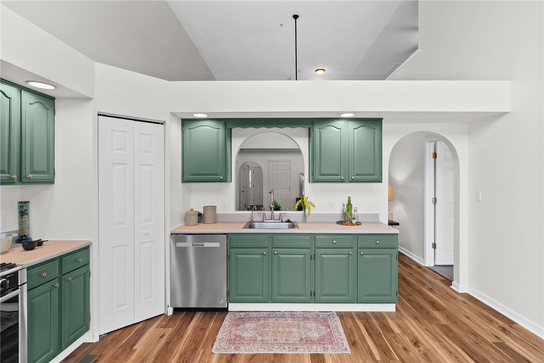
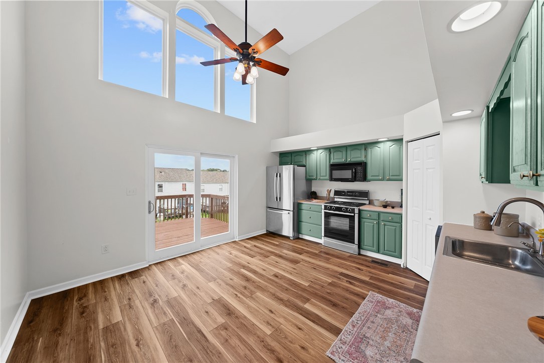
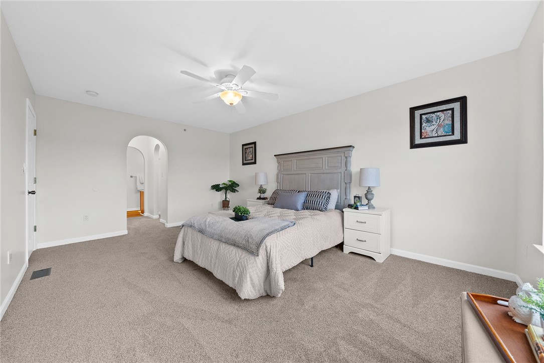
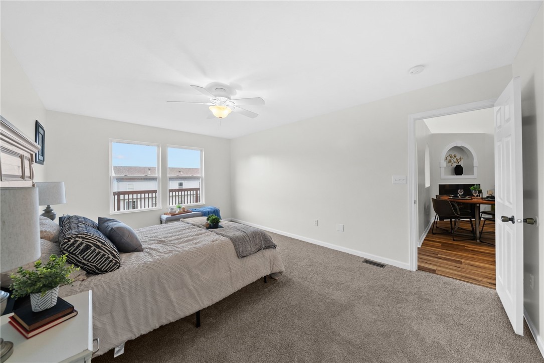
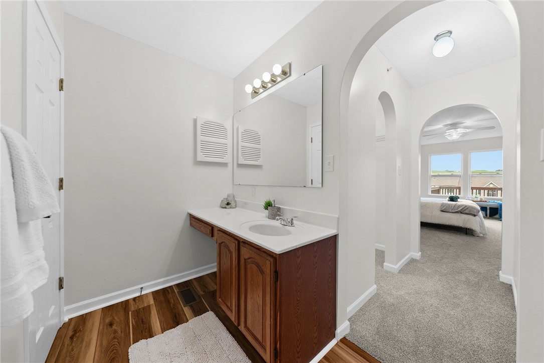
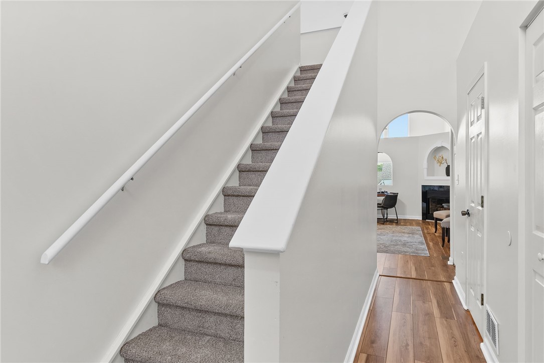
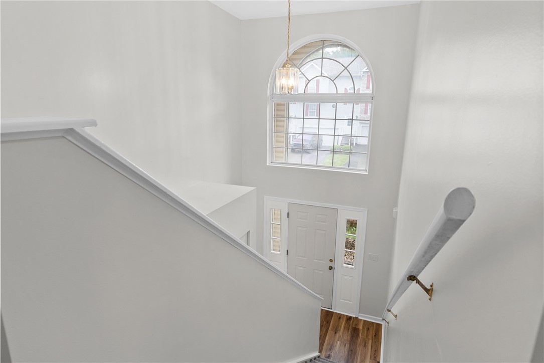
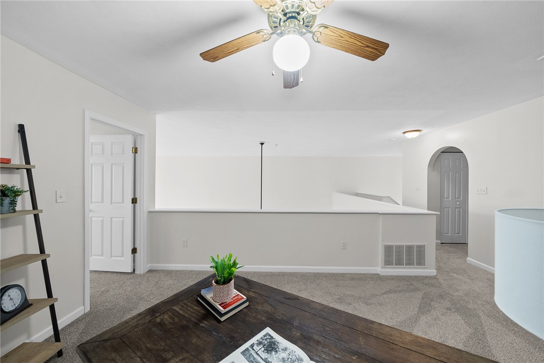
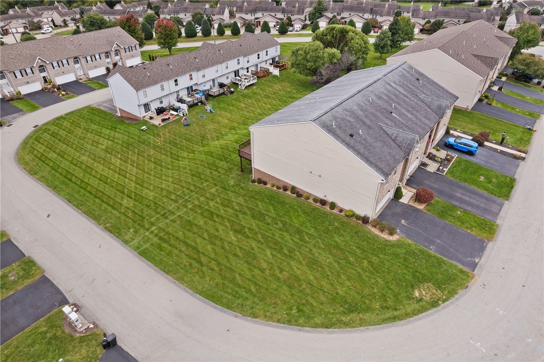
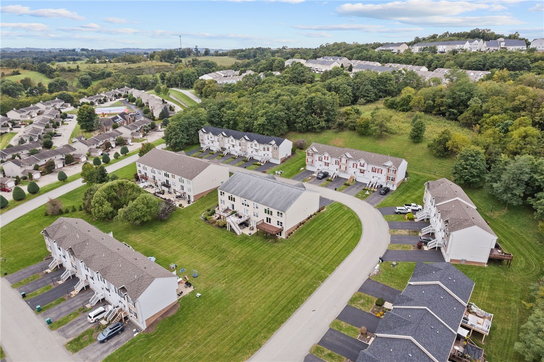
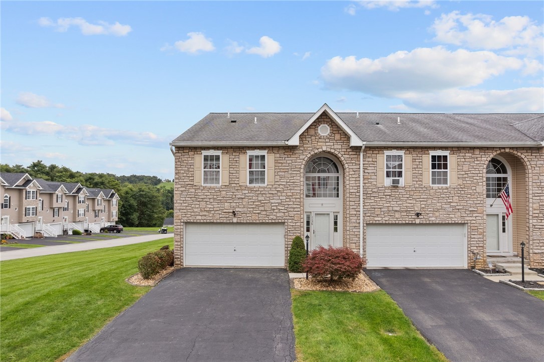
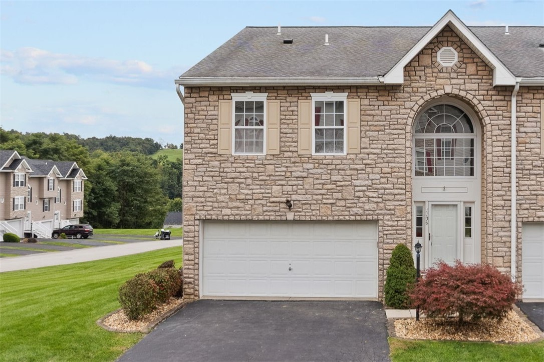
Low-maintenance living with architectural character and space you don't typically find in a townhome! This spacious end-unit in Strabane Manor welcomes you with soaring 20-foot ceilings, oversized windows, and graceful arched openings reminiscent of an Italian villa, adding warmth and character throughout the open interior. The dramatic great room is filled with natural light and features a gas-log fireplace and an impressive second-floor overlook.

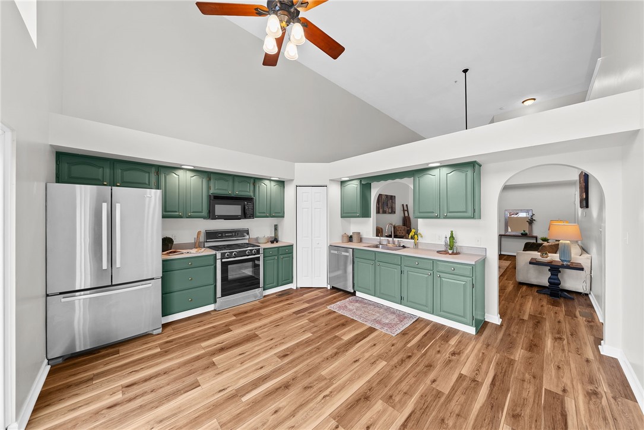
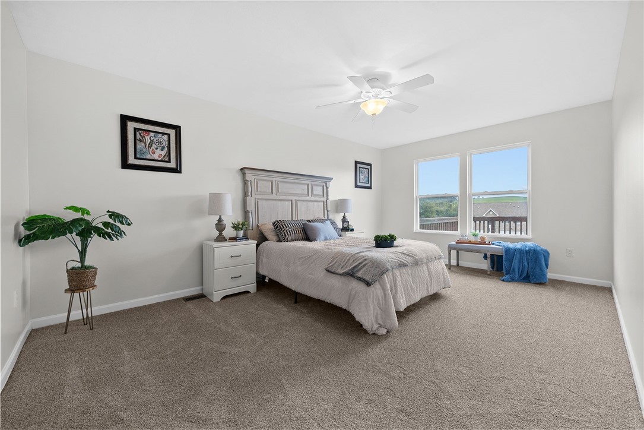
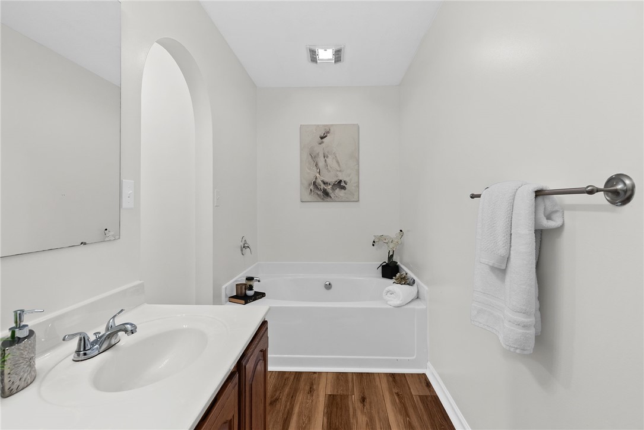
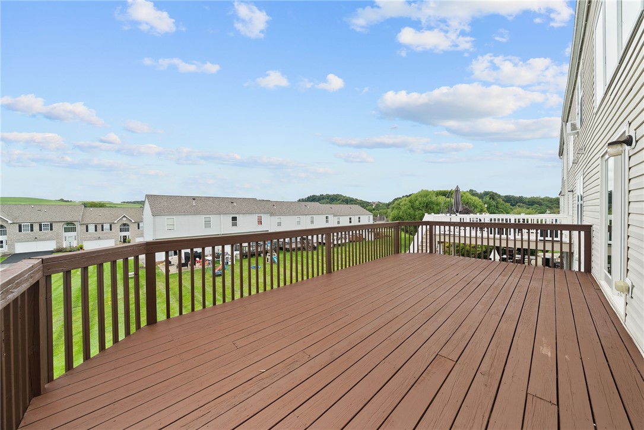
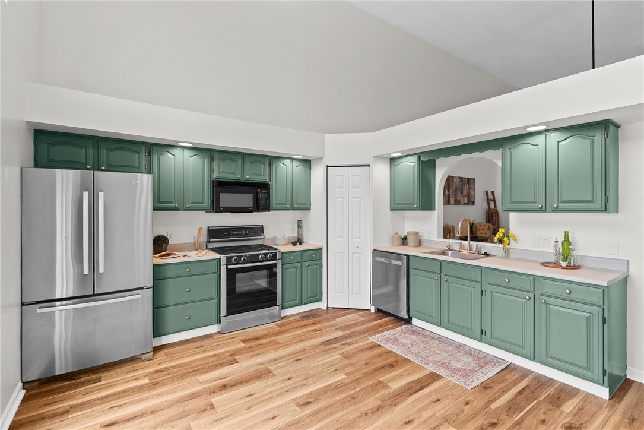
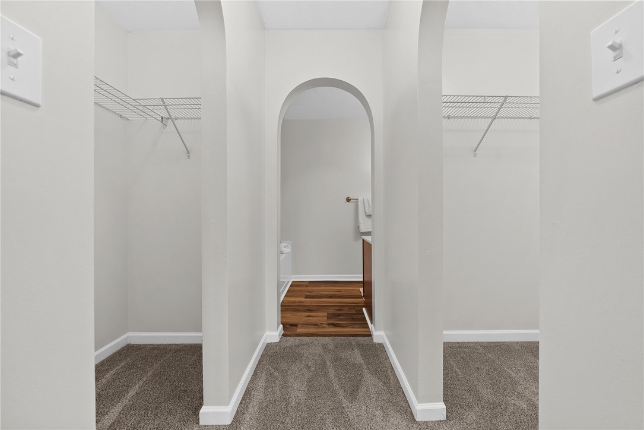
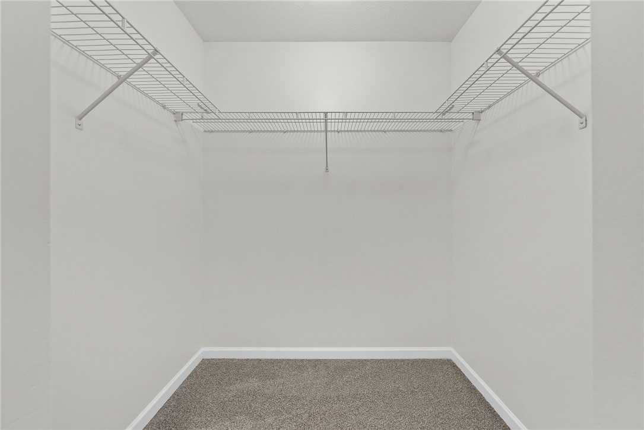
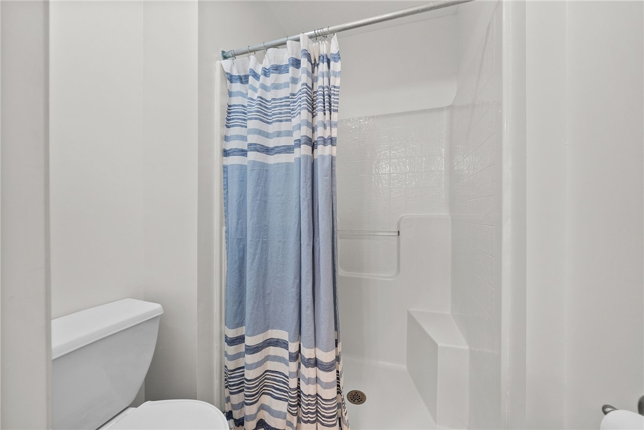
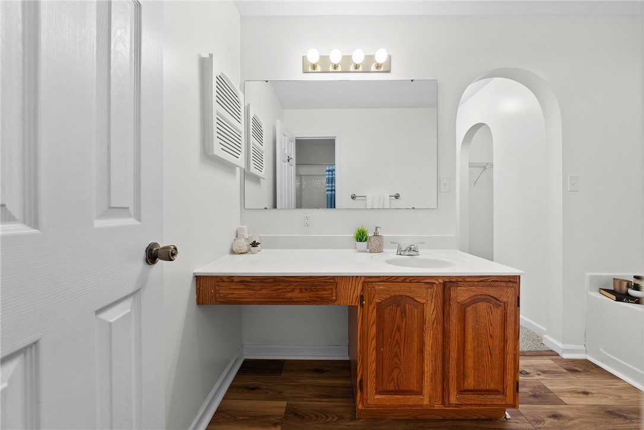
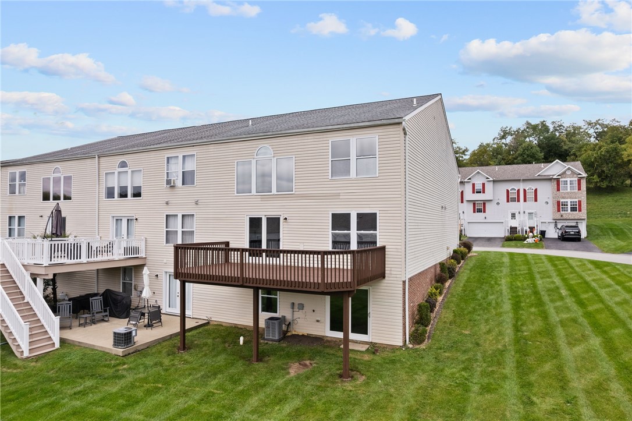
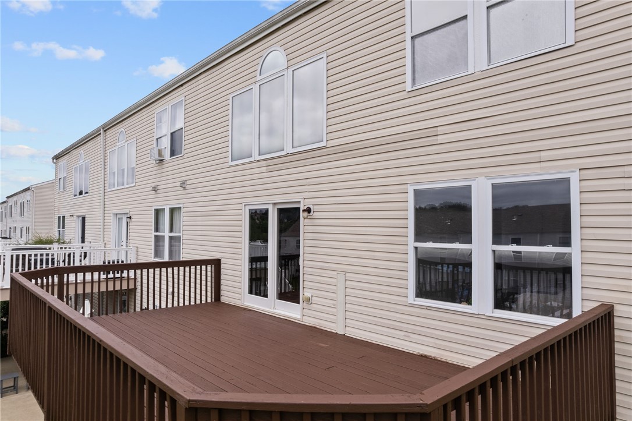
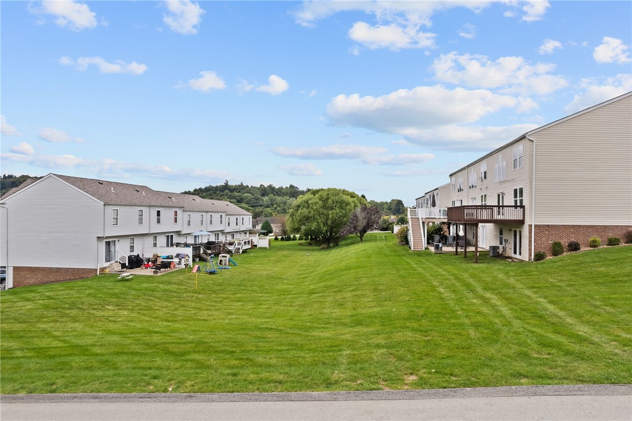
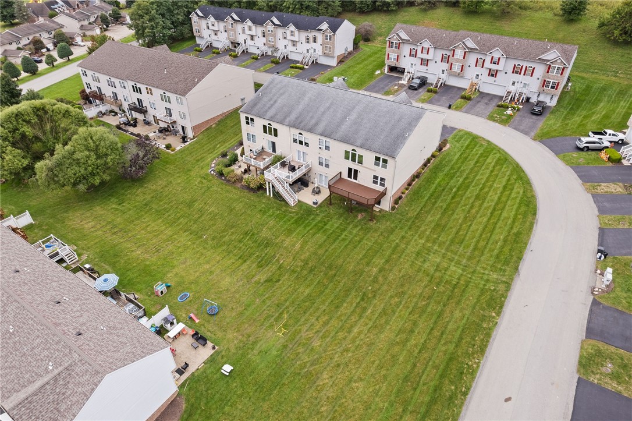
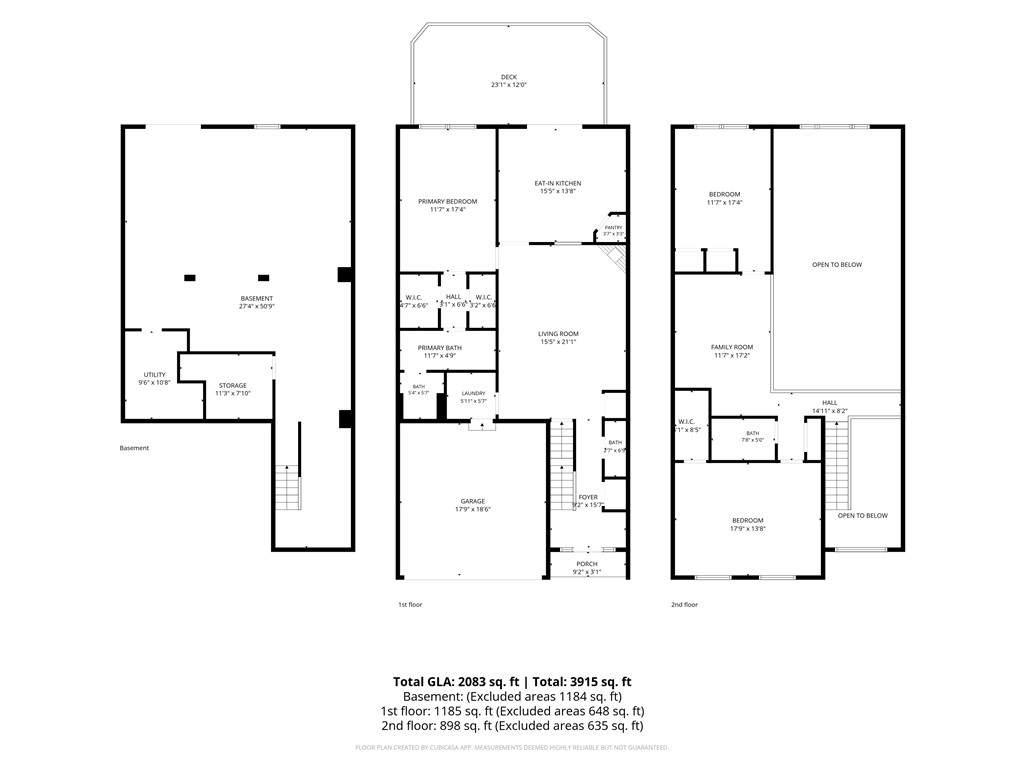
The eat-in kitchen offers stainless appliances, abundant cabinetry, and sliding glass doors opening to a large deck overlooking green space. A desirable main-level primary suite features his-and-her closets and a private bath with soaking tub, while main-floor laundry adds everyday convenience.

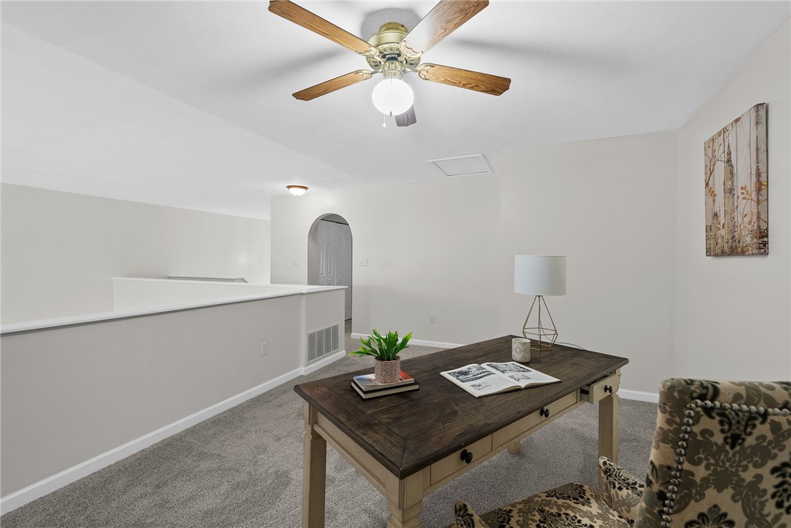
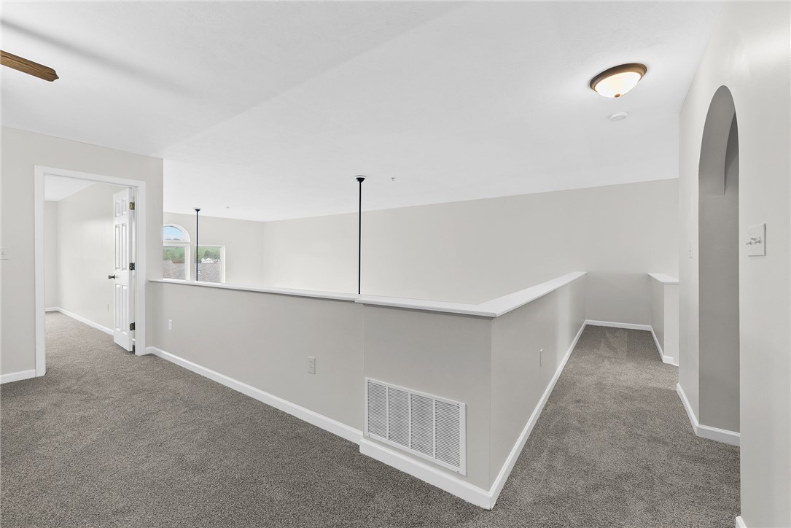
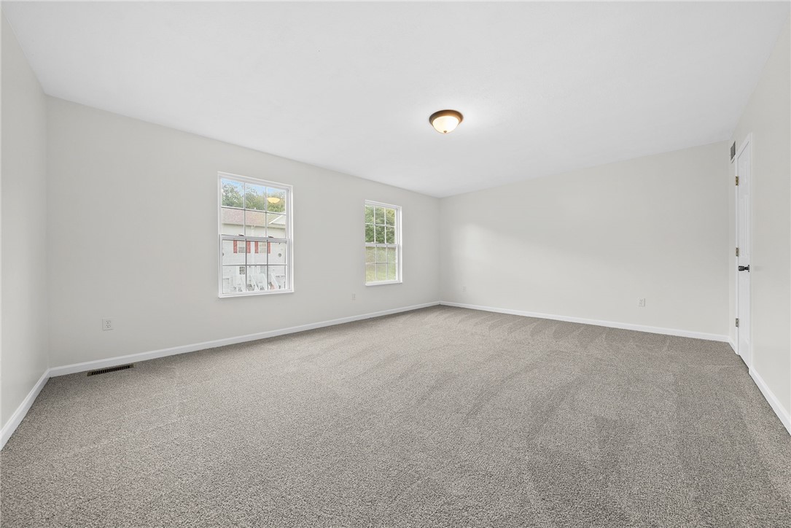
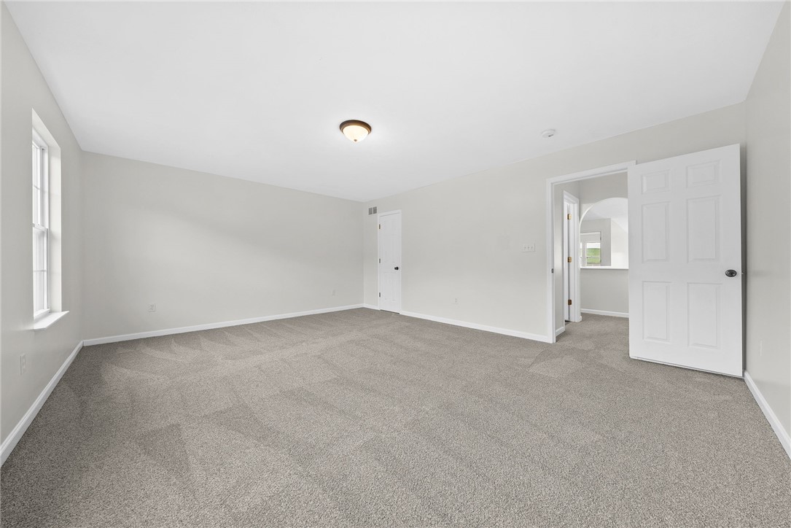
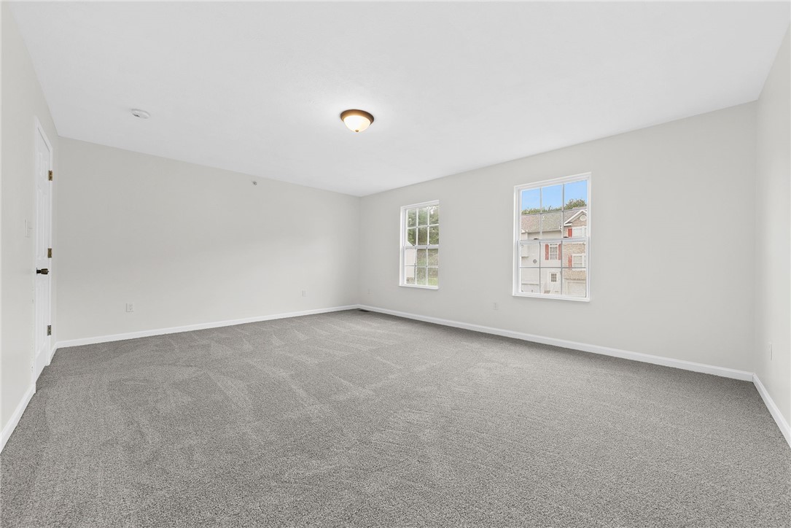
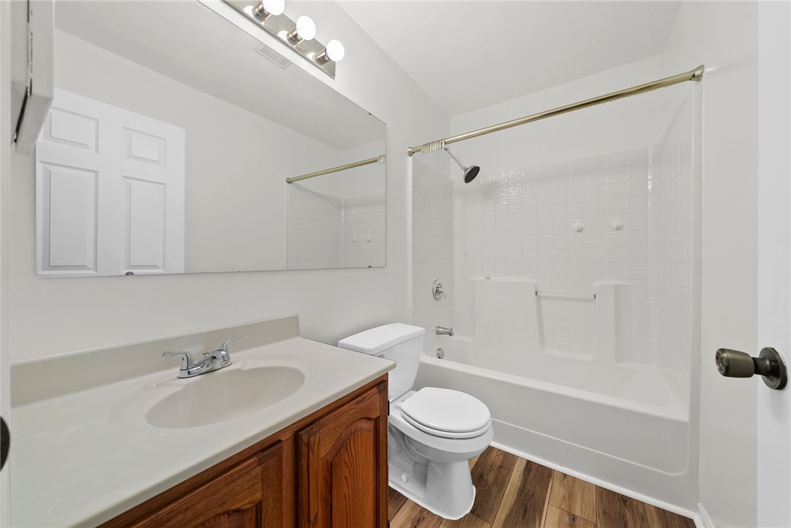
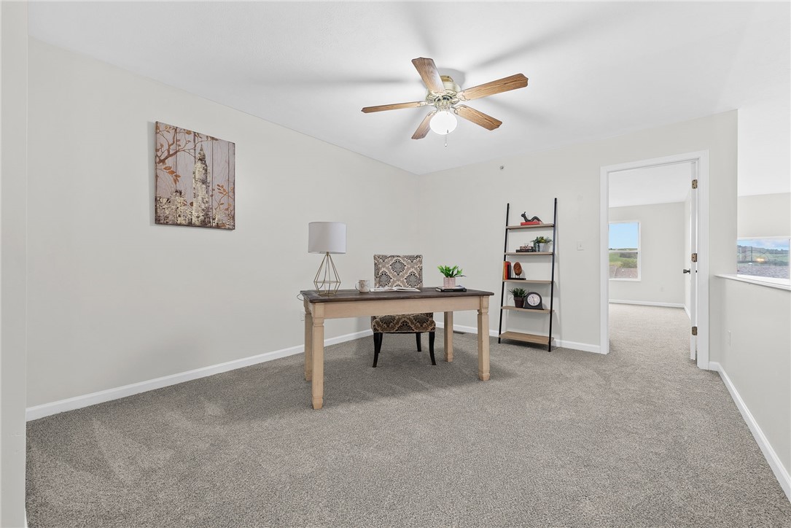
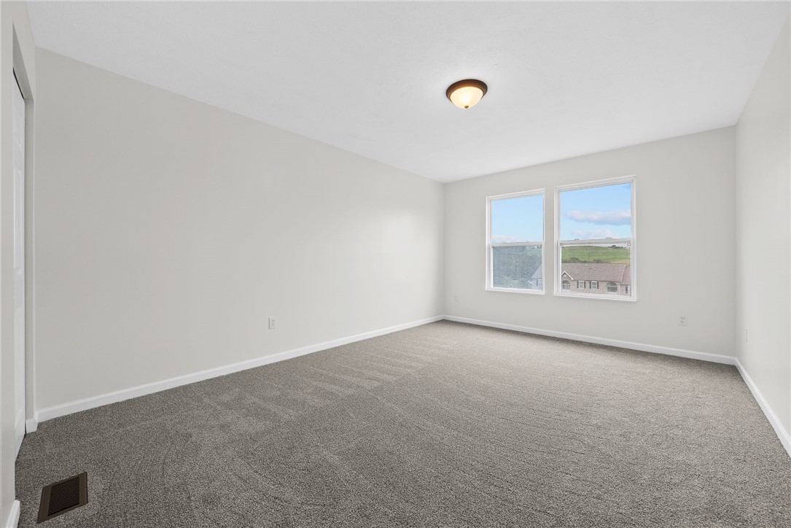
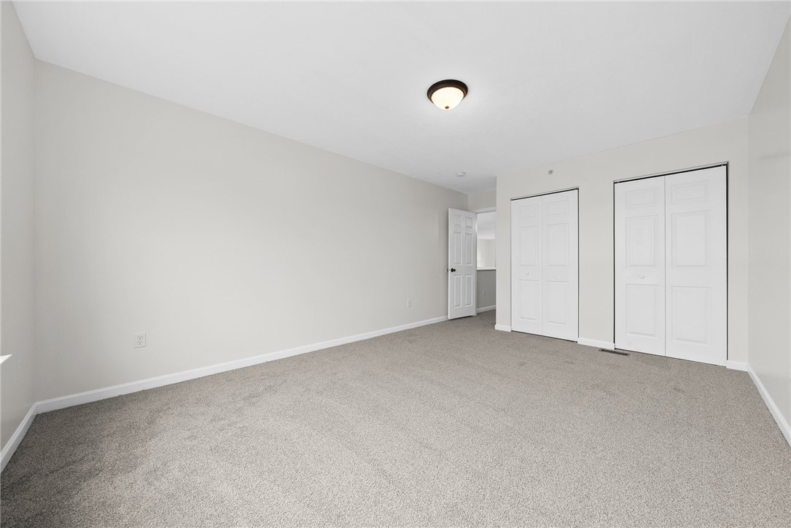
Upstairs are two additional bedrooms plus a versatile loft overlooking the great room, ideal for a second family room, home office, or bonus space. Recent updates include luxury plank flooring, new carpet, fresh paint throughout, a new roof and new HVAC, plus professionally installed solar film on the windows.

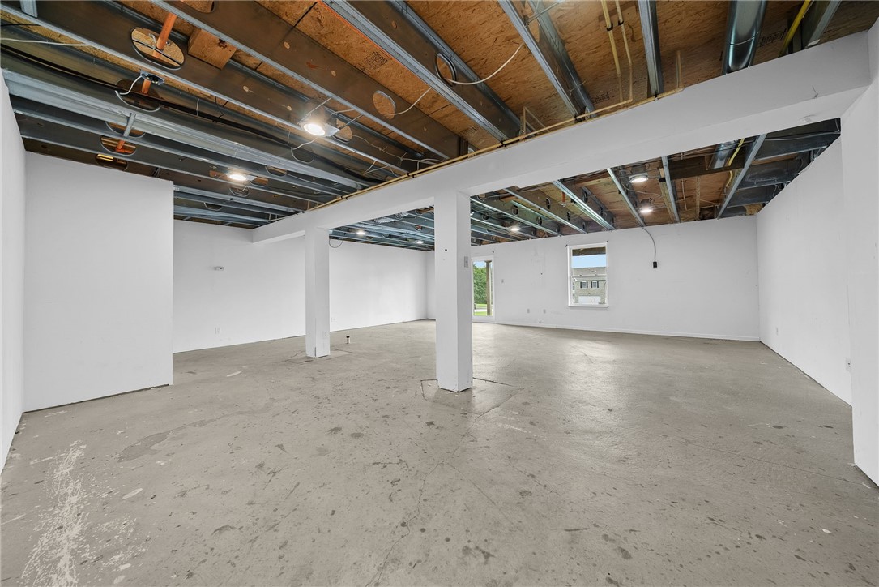
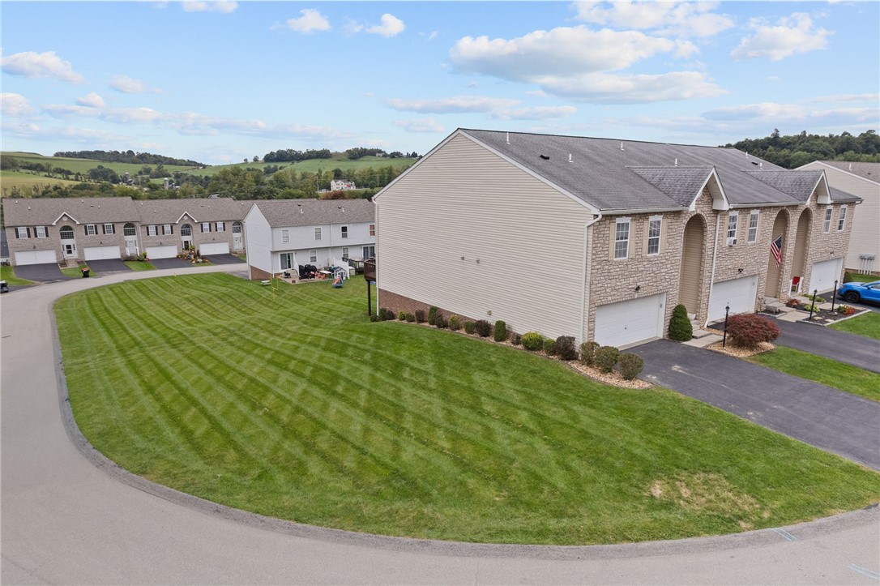
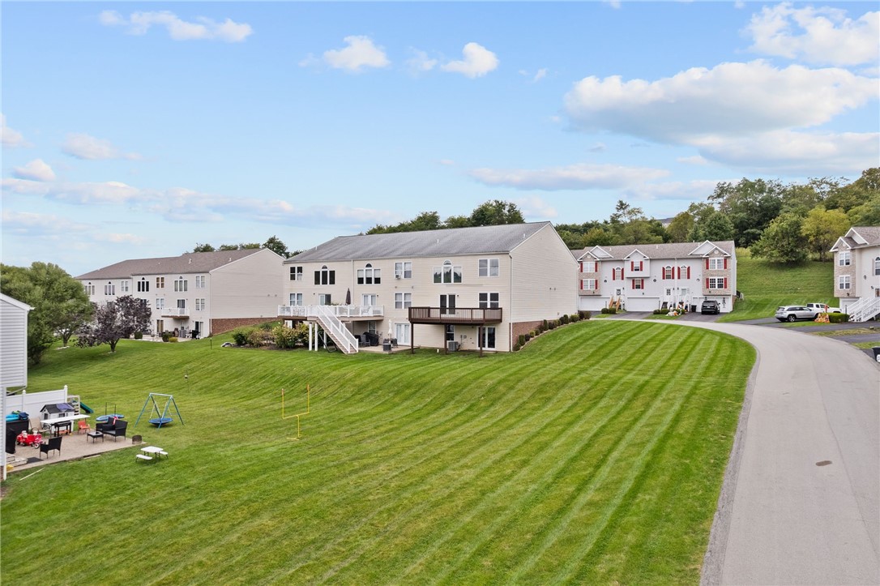
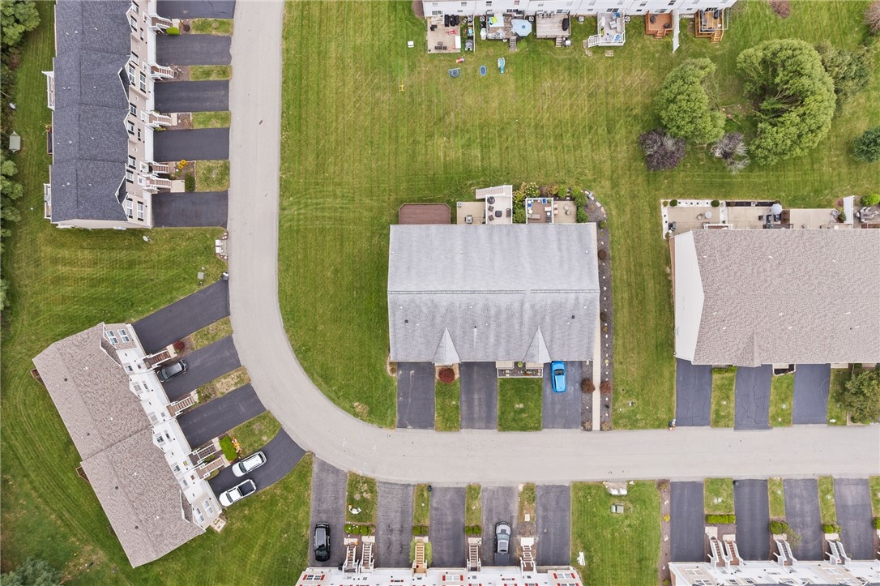
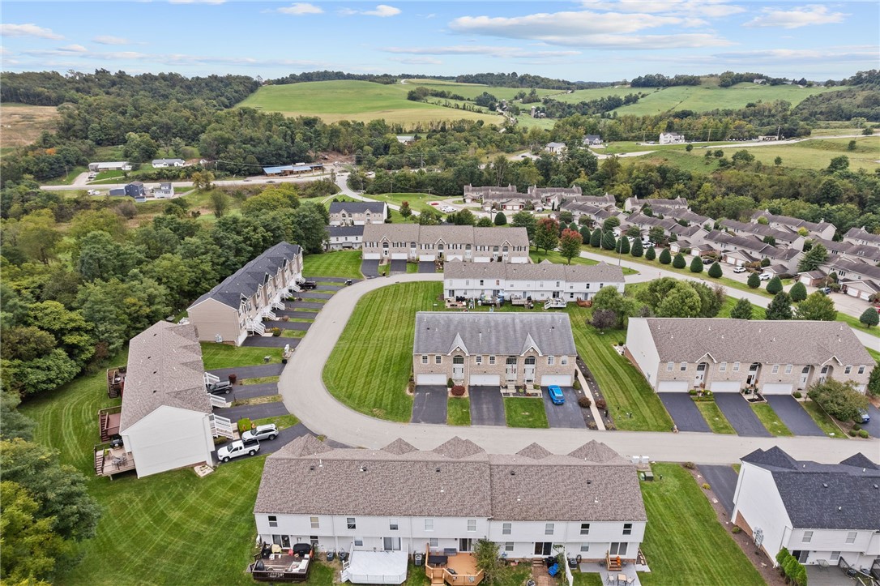
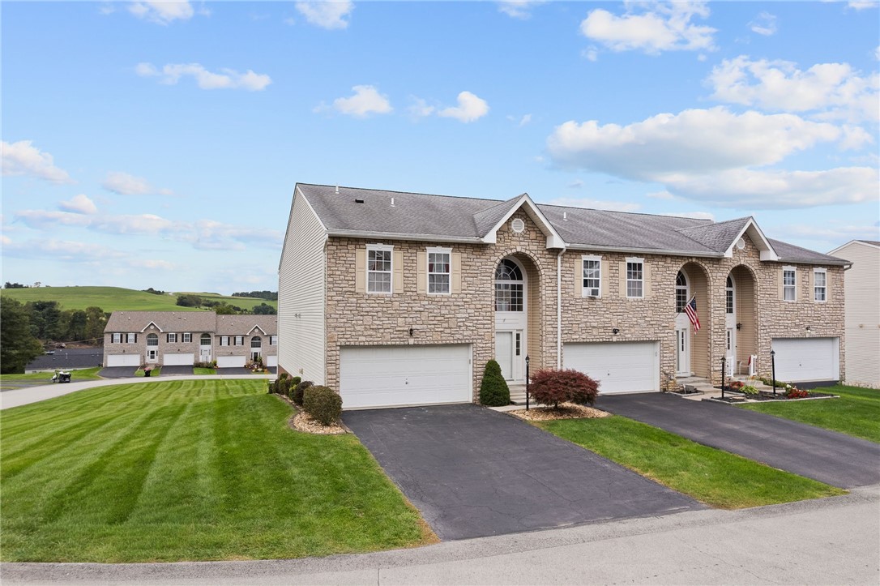
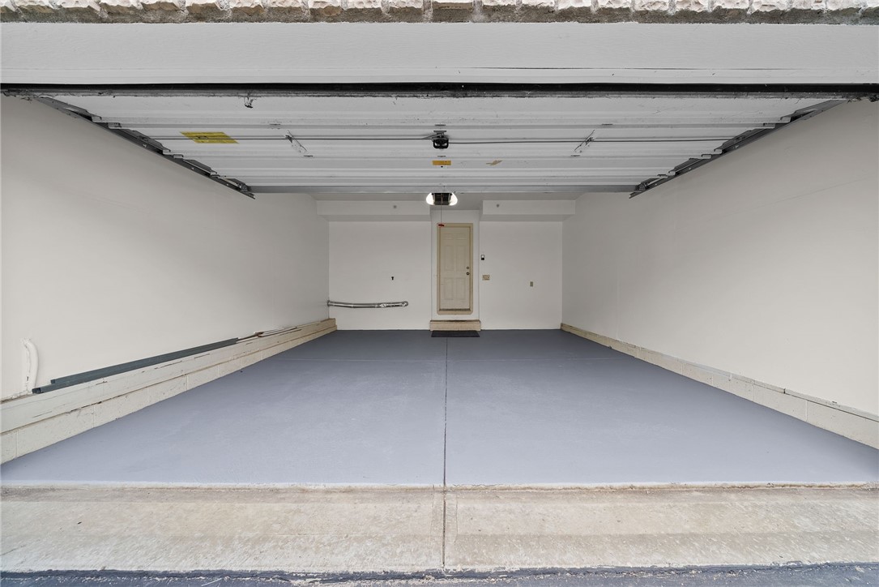
An all-stone front facade, corner/end-unit setting, and two-car garage add to the appeal. The full unfinished walk-out basement with high ceilings offers abundant storage and incredible potential for additional living, entertaining, fitness, or hobby space.

Enjoy truly low-maintenance living with the HOA handling exterior building maintenance, including the roof, lawn and landscape care, and snow removal of common areas. A 12-month home warranty is included for added peace of mind.

Ideally located minutes from Southpointe, Hollywood Casino at The Meadows, Tanger Outlets, Strabane Square, shopping, dining, and major routes. Distinctive architecture, flexible living space, and easy maintenance all in one!
Overview

Open House
10/5/2026 4:00PM - 6:00PM EDT
Property Status
For Sale
Lot Size
8,106.52 Sq.Ft.
MLS ID
1777392
Property Type
Townhouse
Year Built
2006

Features & Amenities

Total Area
2,540 Sq.Ft.
Architecture Styles
French Provincial, Two Story
Stories
2
Water Source
Public
Roof
Asphalt
Parking
Attached, Garage, Garage Door Opener
Heat Type
Forced Air, Gas
Air Conditioning
Central Air
Fireplace
Gas, Family/Living/Great Room
Appliances
Some Gas Appliances, Cooktop, Dishwasher, Disposal, Microwave, Refrigerator, Stove
Sewer
Public Sewer
School District
Trinity Area
Sales Price
$325,000
Real Estate Tax
$4,892/yr
HOA
$125/mo

Downloads

1136 Arrowhead Dr

Schedule a Tour

I would love to help you see this beautiful home! As a full-service brokerage, we can help you tour. Please submit an offer, and answer questions about the buying process.
Thank you

for your interest in 1136 Arrowhead Dr, South Strabane, PA 15301

1136 Arrowhead Dr
Navigate

Mortgage Calculator

Estimate your monthly mortgage payment, including the principal and interest, property taxes, and HOA. Adjust the values to generate a more accurate rate.
$0,000 Your Payment 20 15 65
$0,000 Your Payment

I'm Interested In

1136 Arrowhead Dr

or
  • CallKristie Martin

    License #RS357370

    (412) 303-6741
  • Follow Us On Instagram